Private spaces. Shared systems.
Heating, cooling, ventilation, and hot-water systems need to respond to individual residences as well as shared corridors, gathering areas, and amenities.

MODUS / LIVING EXPERIENCE
Spaces to live.
Systems to rely on.
Apartments · Student housing · Hospitality
Engineering for the way people live
Comfort in the places people call home. Coordination in the systems that make them work.
MODUS brings mechanical, electrical, plumbing, and technology engineering experience to apartments, mixed-use developments, student housing, and hotels. Our work spans new construction, historic conversions, and focused improvements to existing buildings.
From private residences to shared amenities, we help design teams connect the resident experience with the building’s day-to-day operation.
The engineering perspective
Heating, cooling, ventilation, and hot-water systems need to respond to individual residences as well as shared corridors, gathering areas, and amenities.
Power, lighting, water distribution, communications, and access systems must work together across residential and mixed-use occupancies.
Conversions call for thoughtful equipment placement, system routing, and coordination with the structure and character already in place.
System selection should consider access, maintenance, replacement, and operation alongside comfort and the initial investment.
Featured project experience
Explore the apartment, student-housing, and hospitality projects behind our experience. Each project links to its full MODUS portfolio story.
Showing all 9 featured projects
Apartments / mixed-use development
Waterloo, Iowa
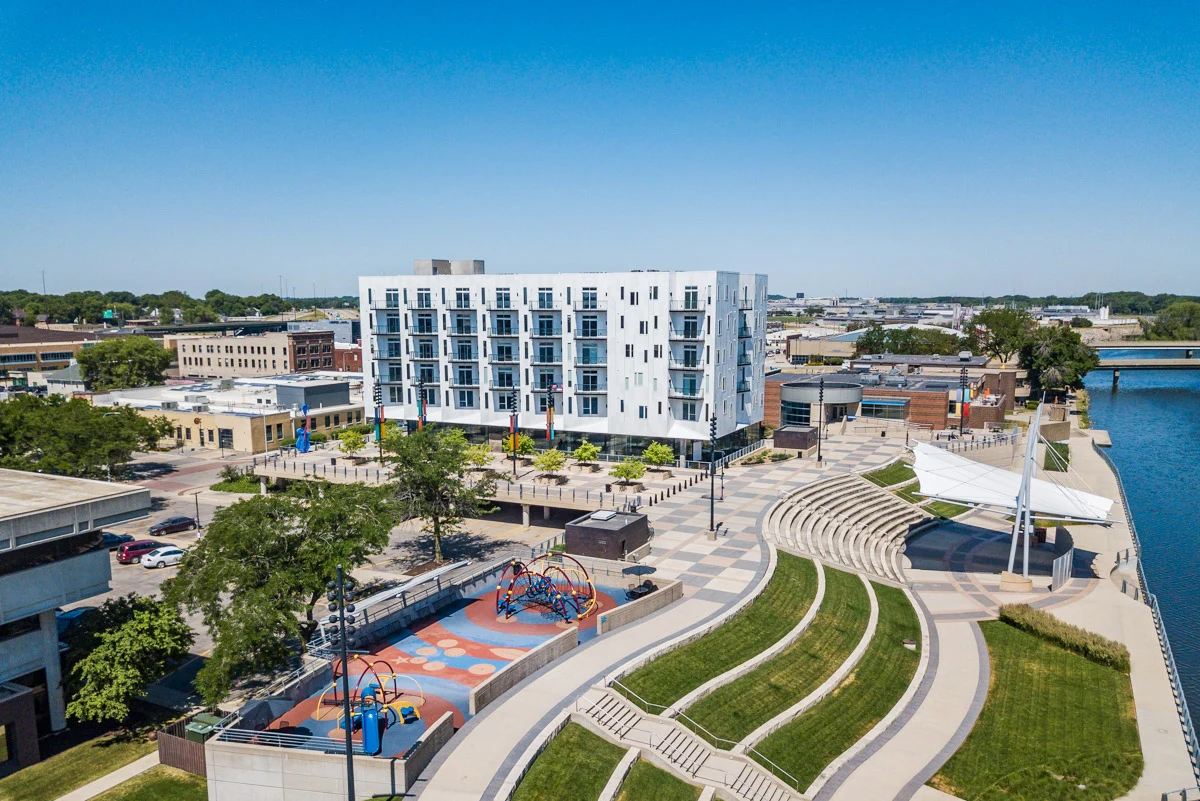
A 72-unit mixed-use residential and commercial building in downtown Waterloo’s Arts District brings studio, one-bedroom, and two-bedroom apartments to the Cedar River waterfront.
Each apartment has its own electric furnace, roof-mounted air-source heat pump, and electric water heater. MODUS’s project services include mechanical, electrical, plumbing, technology, and lighting design.
Explore Art Bloc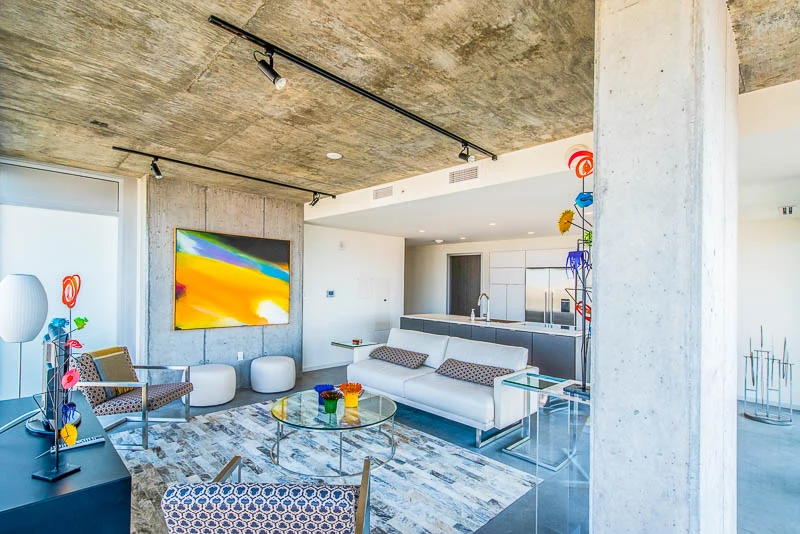
High-rise residential
Iowa City, Iowa
A 13-story mixed-use building brings condominiums and penthouses above commercial space on Iowa City’s pedestrian mall.
Distributed heating and cooling, upper-floor water-pressure boosting, emergency power, and access-control infrastructure address the demands of vertical living.
Explore Park @ 201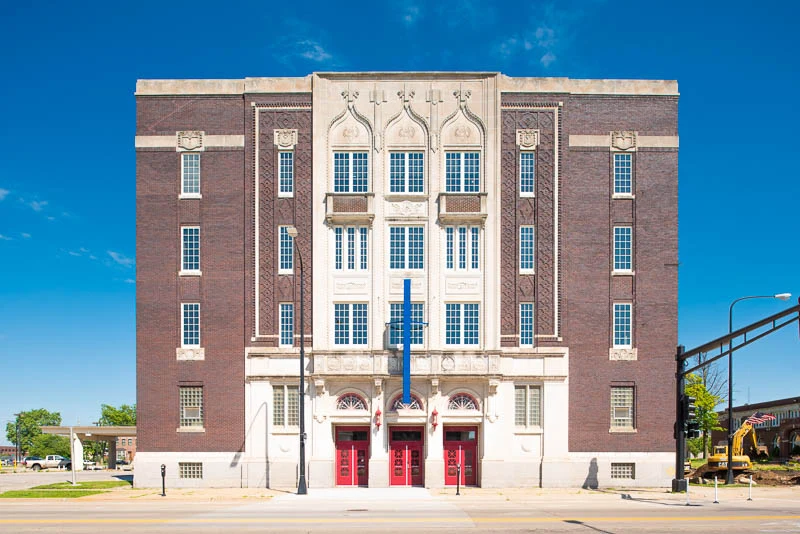
Adaptive reuse / apartments
Waterloo, Iowa
The historic Masonic Temple takes on a new role with apartments, office space, and retained community functions.
Engineering coordination fits modern building infrastructure into an existing landmark while respecting significant spaces and materials.
Explore Masonic Temple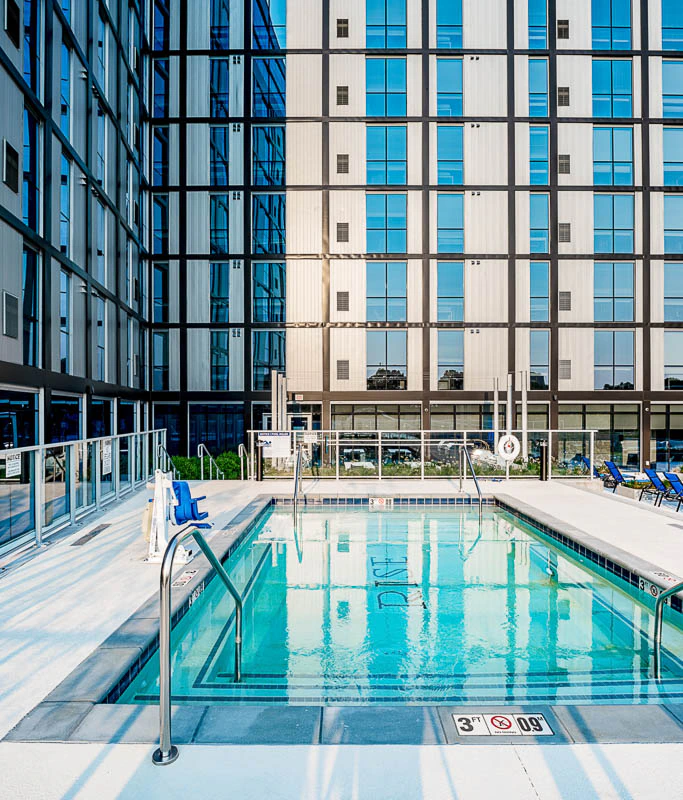
Residential / hotel / mixed use
Iowa City, Iowa
This mixed-use development combines a residential tower, hotel, retail space, and below-grade parking.
Mechanical design experience spans residential ventilation, energy recovery, garage exhaust, and the different needs of shared amenities.
MODUS scope: mechanical design through 50% construction documents.
Explore RISE Iowa City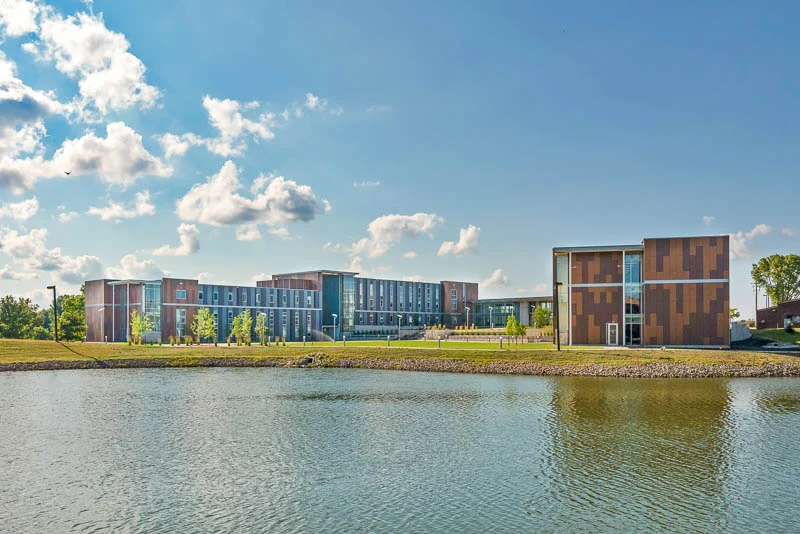
Student housing
Mason City, Iowa
Two three-story residential wings connect student rooms with commons, offices, gathering space, and resident-assistant apartments.
A boiler/chiller fan-coil system responds to initial-cost and maintenance priorities. Lighting and wing-level electrical metering support the residential environment.
Explore NIACC Residence Hall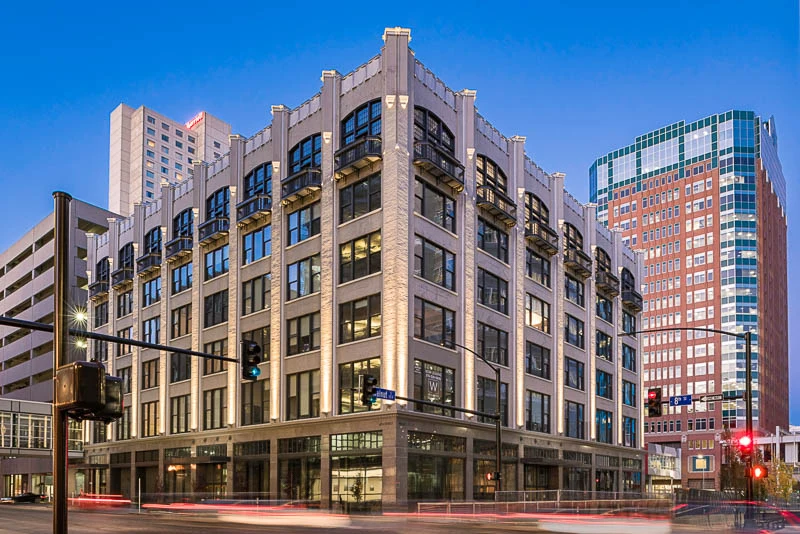
Apartments / historic mixed use
Des Moines, Iowa
One- and two-bedroom apartments occupy the upper floors of this restored department-store building, with retail below and the historic Tea Room above.
Mechanical, electrical, plumbing, technology, and lighting work supports distinct residential, commercial, and event-space uses within one historic structure.
Explore The Wilkins Building / Tea Room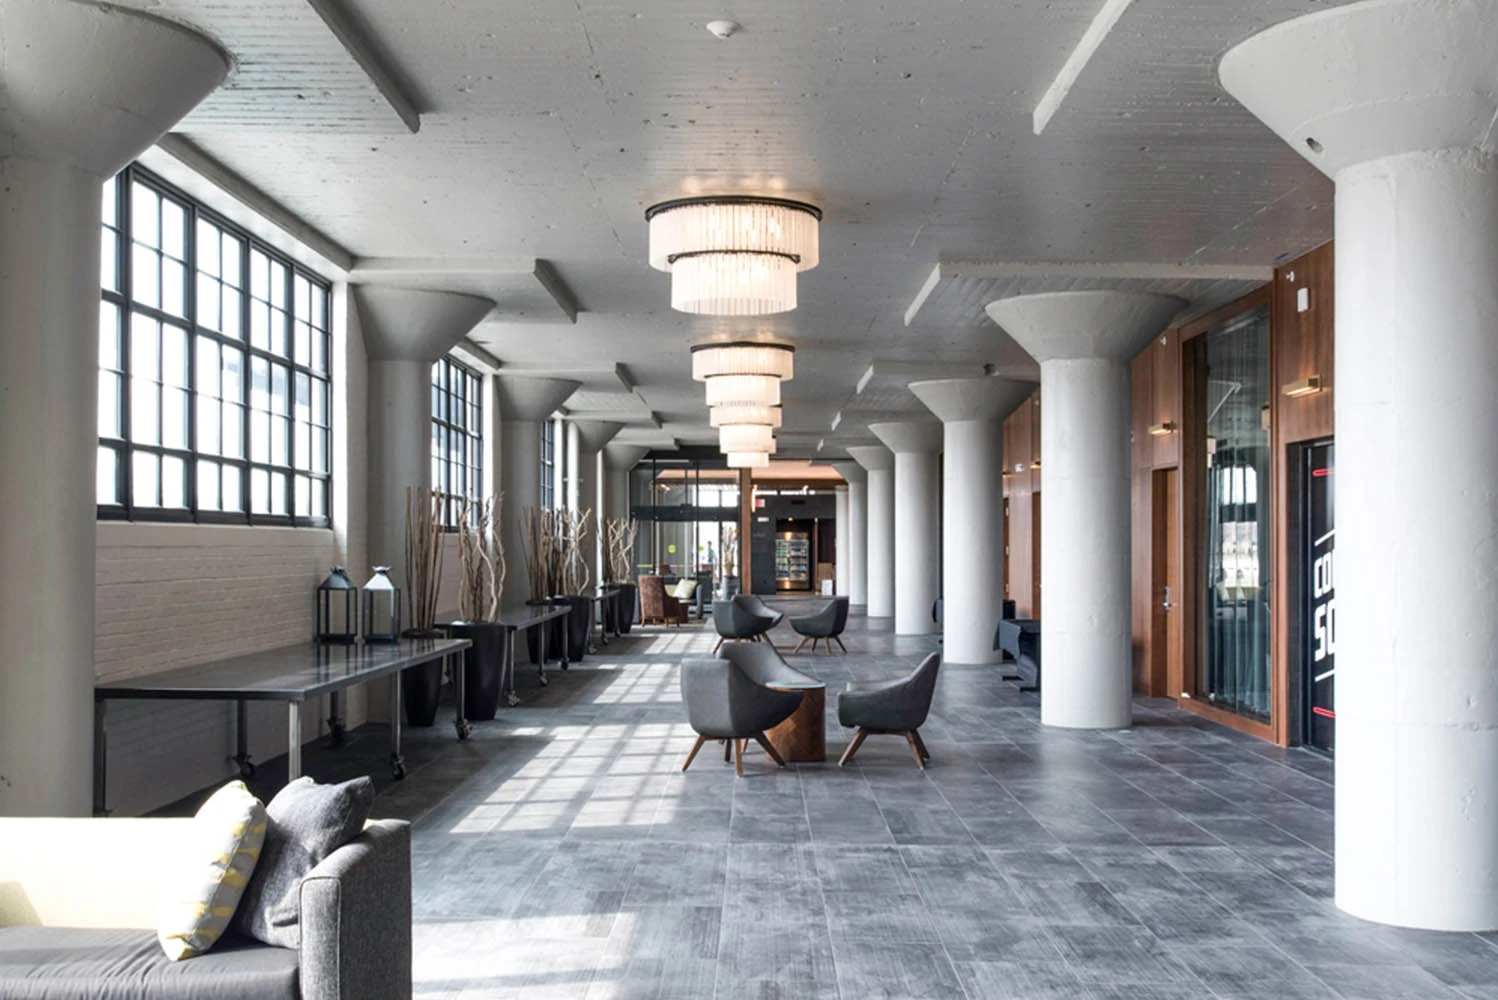
Hotel / warehouse conversion
Waterloo, Iowa
A former John Deere warehouse became a hotel with more than 160 guest rooms, an indoor pool, a restaurant, and a training center.
Mechanical and plumbing infrastructure is coordinated with a raised-floor system. Guest-room VRV systems and energy recovery respond to historic exterior constraints.
Explore Courtyard by Marriott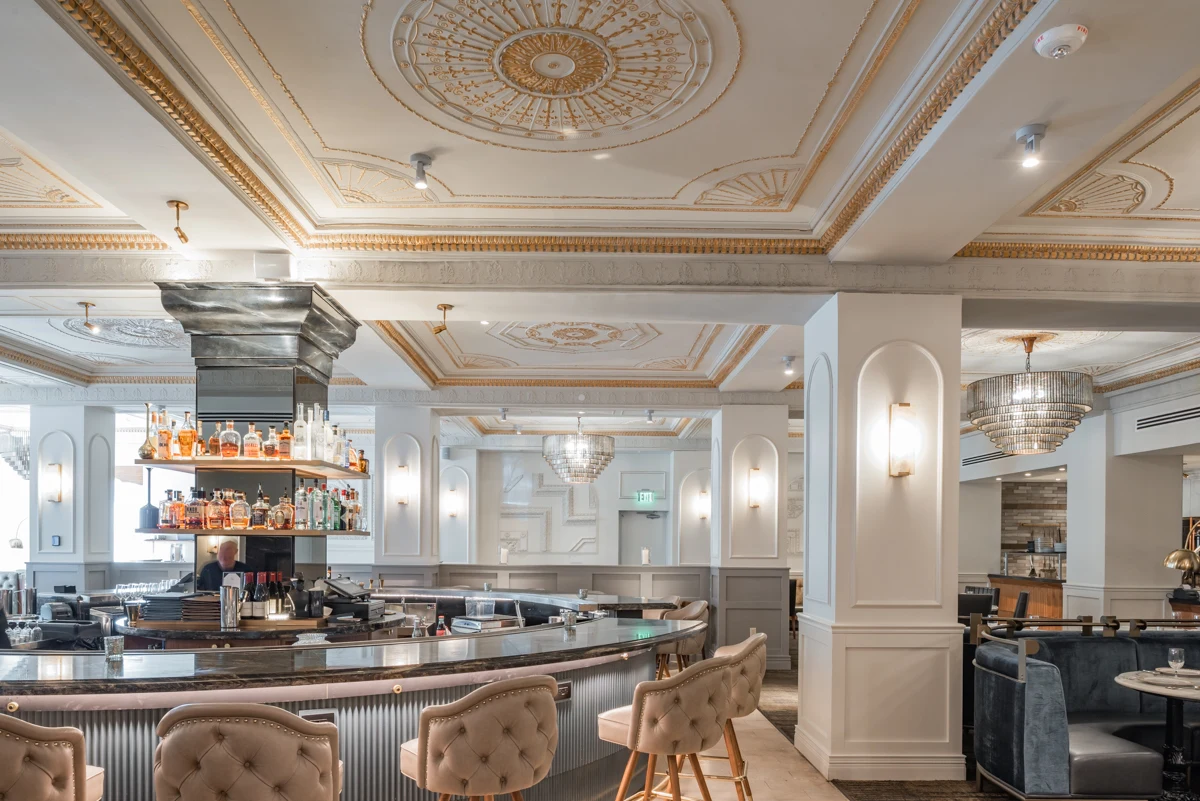
Hotel / historic renovation
Des Moines, Iowa
The restoration of this 1919 hotel paired its historic identity with modern heating, cooling, and plumbing.
Central chilled-water systems, conditioned fresh air, and dehumidification serve guest rooms and common spaces while concentrating major maintenance equipment away from occupied areas.
Explore Hotel Fort Des Moines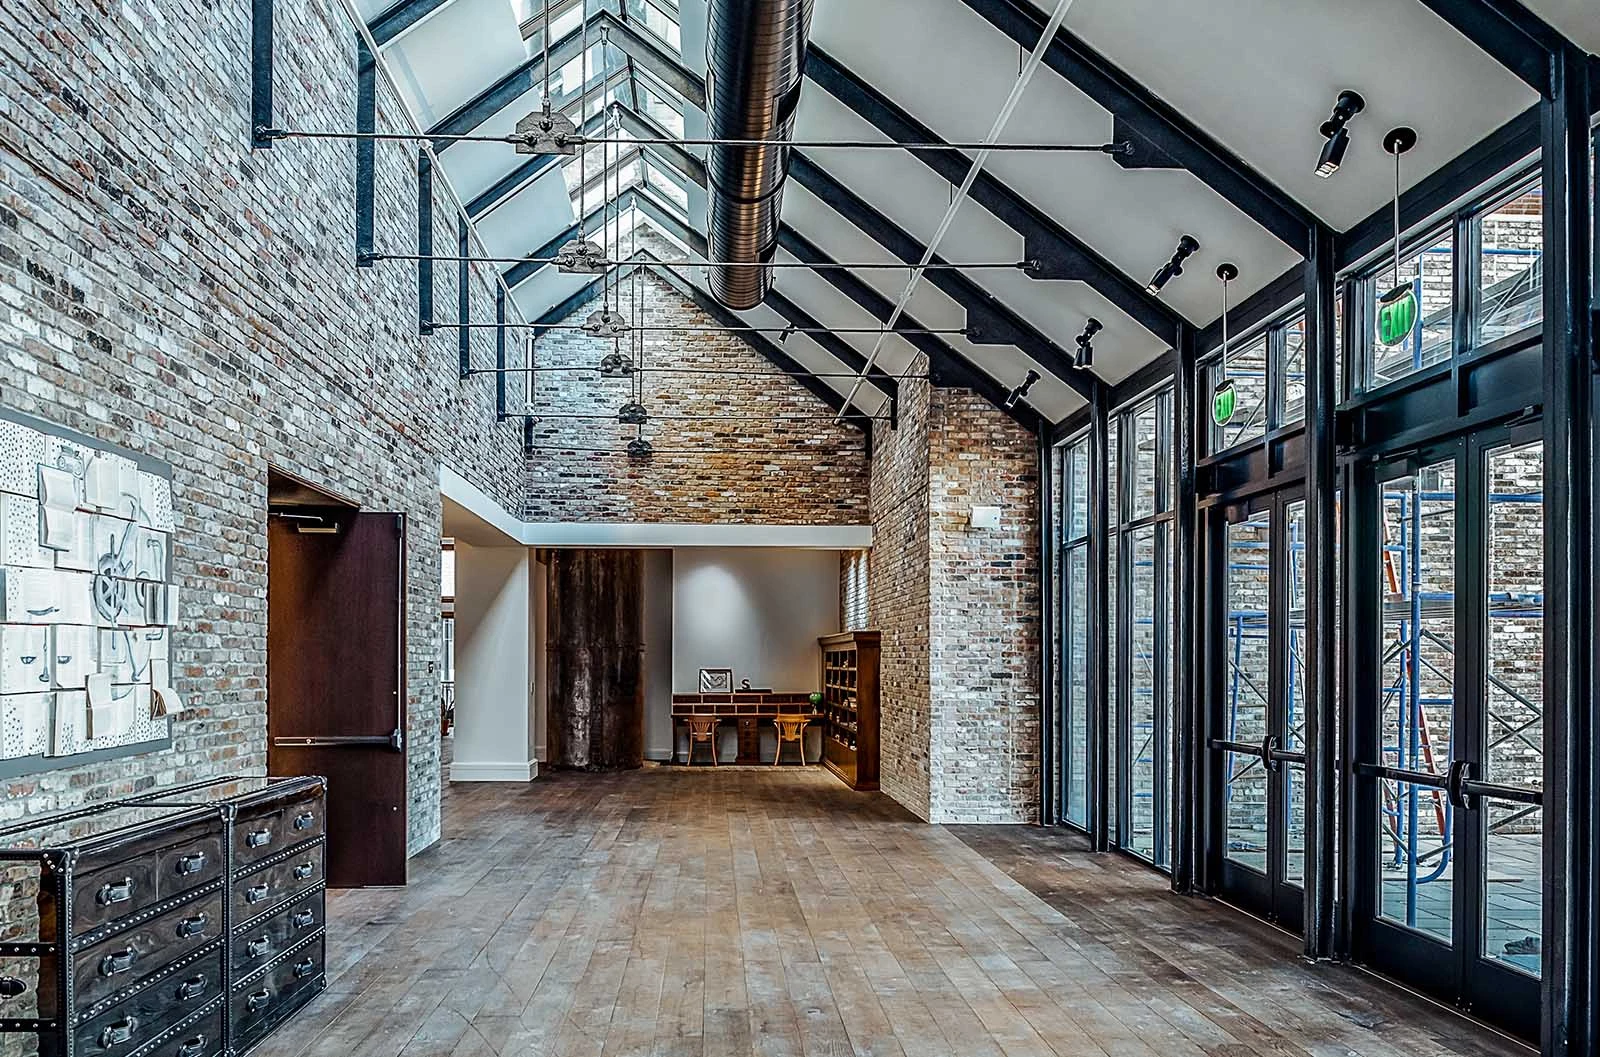
Hotel / adaptive reuse
Des Moines, Iowa
The historic Midland Building was transformed into a hotel, restaurant, ballroom, and gathering destination.
Coordinated mechanical, electrical, plumbing, technology, life-safety, and lighting design integrates energy recovery, fan coils, emergency power, and connected building systems.
Explore Surety HotelBeyond the featured work
Selected assignments across multifamily and related housing environments, from new construction and housing conversions to studies and targeted system improvements. Design phases and limited assignments are noted where applicable.
Integrated engineering
Bring the right disciplines together around your building’s needs.
Let’s talk about your next project
New apartments, a campus residence, a hotel conversion, or an existing building that needs a fresh look. Start with a conversation about your goals.